
Meeting NSW Bushfire Rules Without Wrecking Your Indoor Air

From a Blue Mountains builder who has been doing both for decades
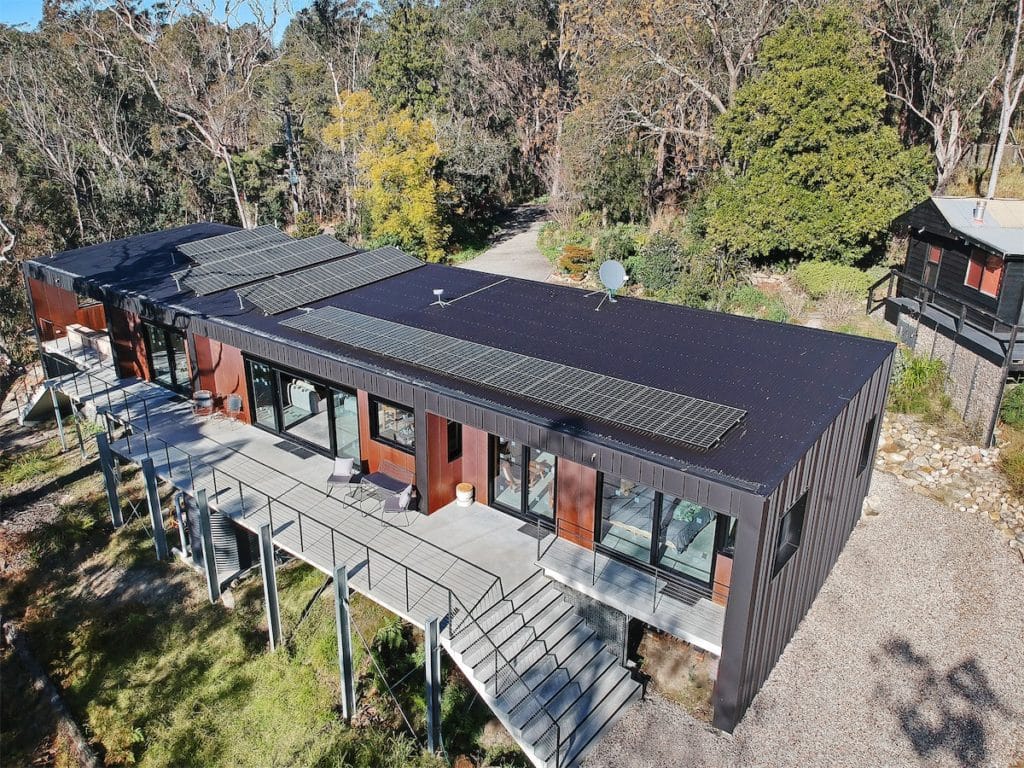
kurrajong-0022

There is a tension at the heart of building in a bushfire prone area, and almost nobody names it.

To meet NSW bushfire requirements, your home needs to be sealed. Ember protection means closing gaps, screening openings, and eliminating the paths embers use to get inside. That is the single most effective thing you can do to protect a house.

But a sealed house has a problem of its own. A house that cannot leak air also cannot flush out moisture, cooking fumes, off gassing from new materials, or the carbon dioxide four people breathe out overnight. Seal a house without planning for ventilation and you trade a fire risk for an air quality problem.

Most homes in bushfire prone areas end up somewhere unhappy in between. Sealed enough to be stuffy, leaky enough to still admit embers.

This guide explains how to get both right at once, because the solution to each problem turns out to be the same thing.

Everything starts with your Bushfire Attack Level, or BAL. It is a rating of how much bushfire exposure your site faces, assessed from vegetation type, slope, and distance from the hazard.

There are six levels. BAL LOW, then BAL 12.5, 19, 29 and 40, then BAL FZ, which stands for Flame Zone and is the highest.

The number in each rating is radiant heat exposure measured in kilowatts per square metre. As it rises, so does what the building has to withstand. At the lower levels you are mainly dealing with ember attack. By BAL 40 you are dealing with significant radiant heat and flame contact. At BAL FZ you are dealing with direct flame contact and the construction requirements are substantially different again.

In the Blue Mountains a great many sites sit at BAL 29 or above. Some sit at Flame Zone. We build to BAL FZ, which is the top of the scale.

Two things people get wrong here.

The first is assuming the BAL rating is fixed. It is not. It is assessed from the relationship between your building and the hazard, and both the siting of the house and the management of vegetation can change it. Getting that assessment done before the design is locked, rather than after, is one of the highest value decisions in the whole project.

The second is assuming a higher BAL simply means more expensive. It means different, and the difference compounds through the whole build rather than sitting in one line item. Which is exactly why it needs to be understood at design stage.

How NSW bushfire requirements actually work

warrimoo-0009

FAQs

Why bushfire construction creates an air quality problem

Ember attack is the dominant cause of house loss in bushfire. Not a wall of flame arriving, but embers travelling ahead of the fire and finding a way in. Into roof spaces through unscreened vents, under doors, through weep holes, into subfloors, through gaps around penetrations.

So bushfire construction is largely about closing those paths. Screening, sealing, non combustible materials, and eliminating the small openings that a house full of leaks is made of.

That is the correct response to the fire risk. It also means the house can no longer breathe the way older Australian homes did.

Older homes were leaky, and leakiness did an unacknowledged job. It moved air. Badly, uncontrollably, and at enormous energy cost, but it moved it. Moisture from showers and cooking found its way out. So did the off gassing from new paints, adhesives and engineered timber.

Take that away without replacing it and the moisture stays. It condenses in the coldest places, usually inside wall cavities and behind furniture on south facing walls. That is where mould starts.

You end up with a home that is genuinely safer from fire and quietly worse to live in.

The thing that solves both

The answer is not to make the house leakier. It is to stop relying on leaks and ventilate the house deliberately.

That is what a heat recovery ventilation system does. It runs continuously, extracting stale, moist air from wet areas and kitchens, and supplying filtered fresh air to bedrooms and living spaces. The heat exchanger transfers warmth from the outgoing air to the incoming air, so you get fresh air without throwing away the temperature you have paid for.

Once the house has controlled ventilation, sealing it properly stops being a compromise and starts being an advantage.

The air coming in is filtered, which matters more here than most places. During a bushfire event, smoke is the health hazard that reaches far beyond the fire front. A sealed home with filtered ventilation is meaningfully better to be inside on a smoke day than a leaky one, and that is not a theoretical benefit in the Blue Mountains.

The same filtration removes pollen and particulates year round. That is why we work with building biologists on our projects, and why the health effects are the thing our clients mention most.

What "airtight" actually means, and how it is proven

Airtightness is measured, not claimed. A blower door test pressurises the house and measures how much air escapes, expressed as air changes per hour at fifty pascals.

A typical new Australian home tests at around fifteen air changes per hour. The Passivhaus standard requires 0.6.

That gap is the entire difference between a house that is sealed in principle and one that is sealed in fact. And the only way to know which one you have is to test it.

Ask any builder quoting you on a bushfire compliant home whether they blower door test, and what number they achieve. If the answer is vague, the sealing is aspirational.

Where bushfire compliance and Passivhaus overlap, and where they do not

They overlap more than people expect.

Both want a continuous, well detailed building envelope. Both want penetrations minimised and properly sealed. Both reward careful attention to junctions, which is where most failures happen in either discipline.

They diverge on materials. Bushfire requirements drive you towards non combustible cladding, screening and fire rated glazing. Passivhaus drives you towards high performance glazing and continuous insulation. Those are not in conflict, but they are not automatically compatible either, and a system chosen for one that fails the other is an expensive discovery to make late.

That is the actual expertise. Not knowing bushfire construction, and not knowing Passivhaus, but knowing which combinations satisfy both.

What this costs

A bushfire compliant home costs more than an unrated one, and a high performance envelope costs more than a minimum compliance one. Both are true.

[CONFIRM: realistic price range for a Passivhaus and for a high performance home in Blue Eco's market, and the honest premium over a standard 7 star build.]

The number that gets left out is the running cost. A well built high performance home in this climate needs very little heating or cooling, and many of ours generate more energy than they use.

[CONFIRM: measured running cost figures from a completed home, ideally the Sapphire house.]

Over the life of a home, that changes the comparison substantially. It does not make the premium disappear, and we would not claim it does. It does mean comparing build costs alone tells you very little.

Five questions to ask before you commit

Ask what your BAL rating is and whether siting or vegetation management could change it, before the design is finalised.

Ask how the house will be ventilated once it is sealed, and what happens to moisture in winter.

Ask whether the builder blower door tests, and what result they achieve.

Ask which specific cladding, glazing and screening systems satisfy both the BAL requirement and the thermal performance target, and ask to see the compliance documentation.

Ask what the house is projected to cost to run, and whether they can show you measured figures from a finished home rather than modelled ones.

Where to start

If you are building in the Blue Mountains or anywhere bushfire prone, get the bushfire assessment done before you commit to a design. It is the decision that constrains everything downstream and it is the cheapest one to get right.

If you are further along and holding a design already, it is worth having someone check whether the specified systems actually satisfy both the BAL requirement and the performance target. That is a short conversation and it is much cheaper than finding out at certification.

We are happy to have either conversation whether or not you build with us.

Call us on [CONFIRM: single agreed phone number] or book a discovery session.

A relaxed, no-obligation conversation about your project and the possibilities for your site.

Scroll to Top
Call Now Button